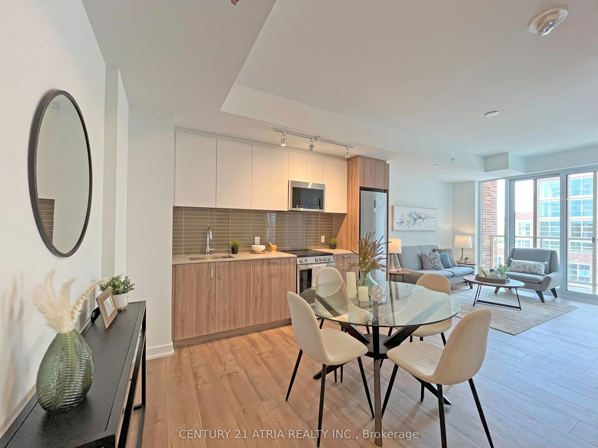
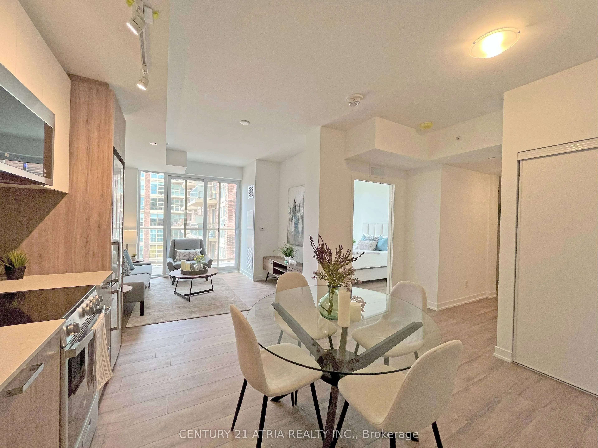
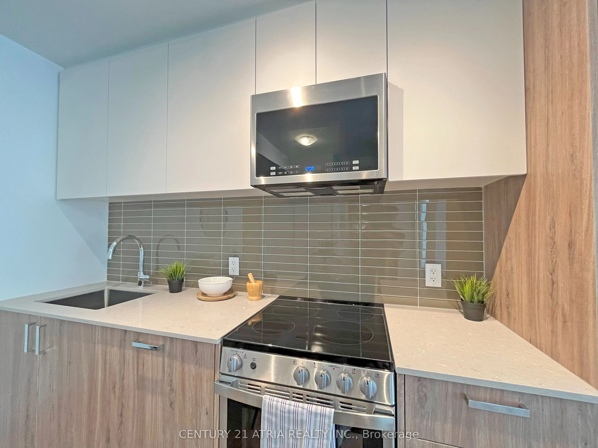
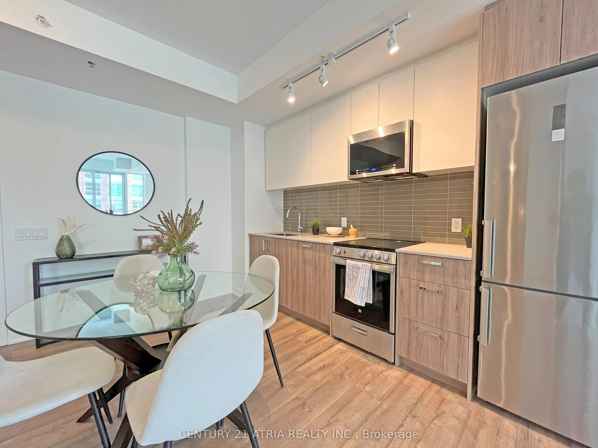
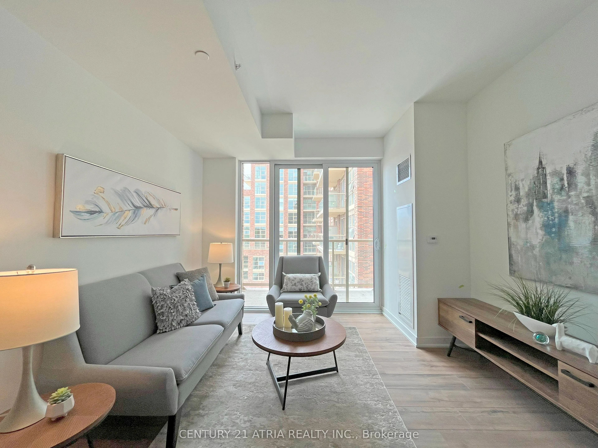
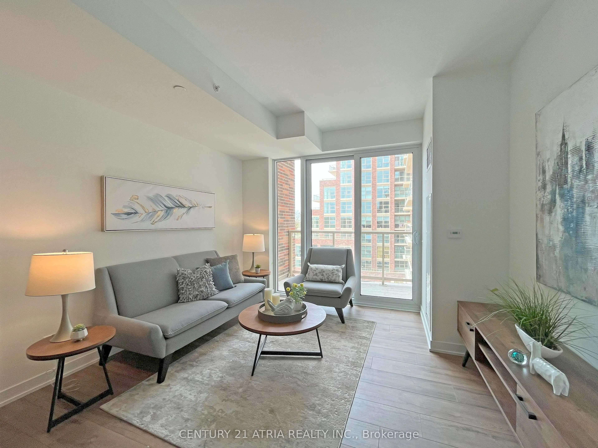
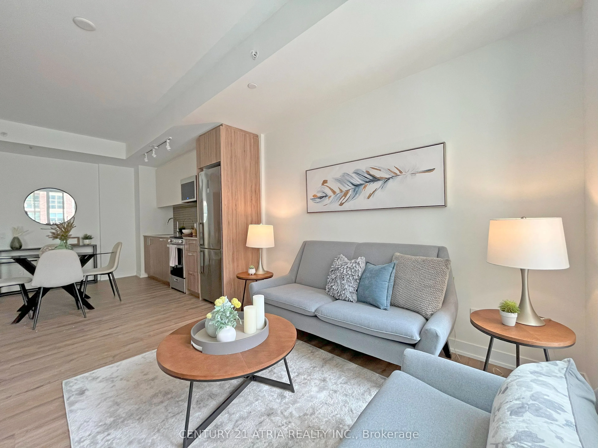
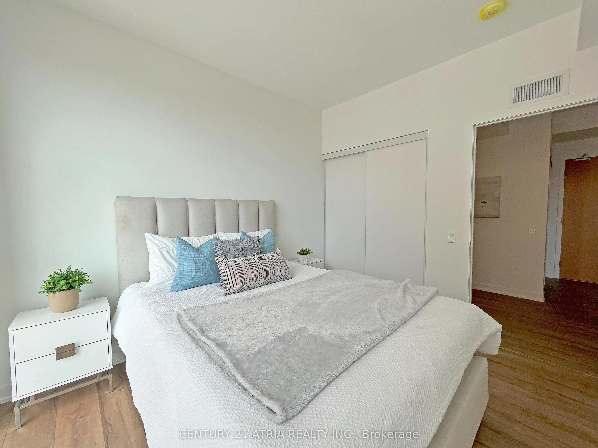
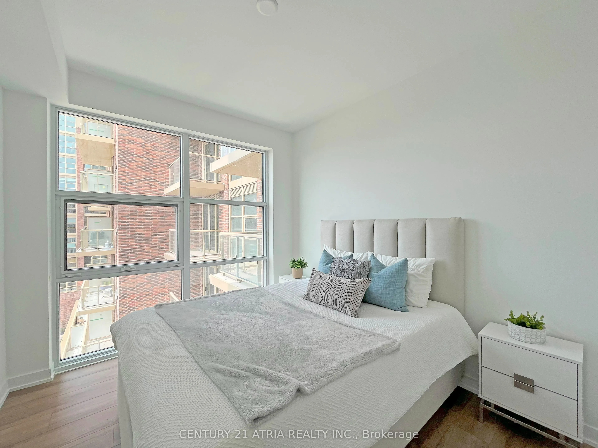
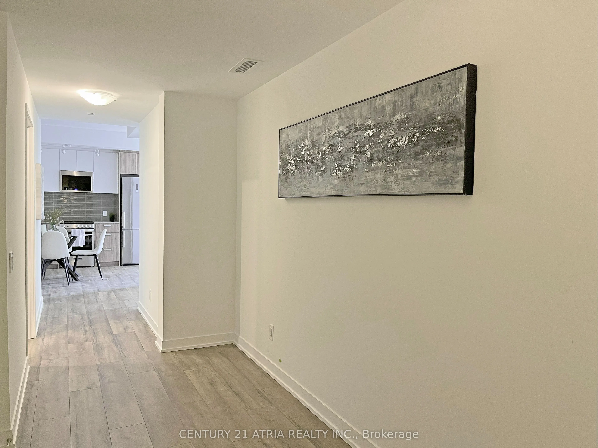
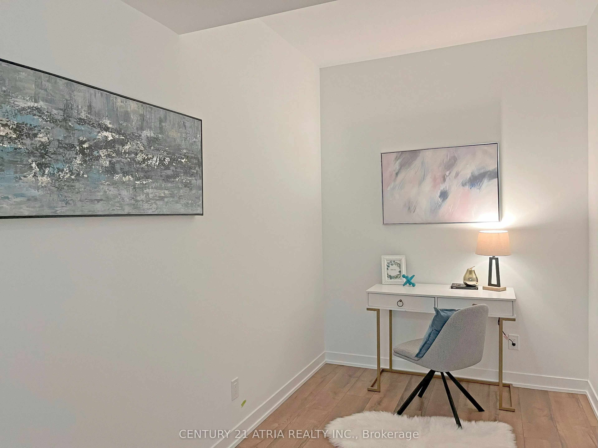
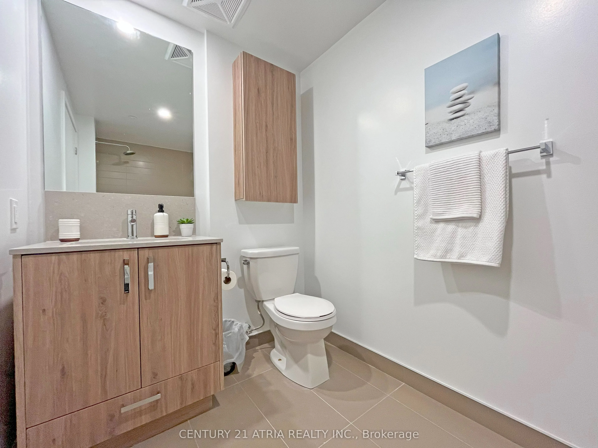
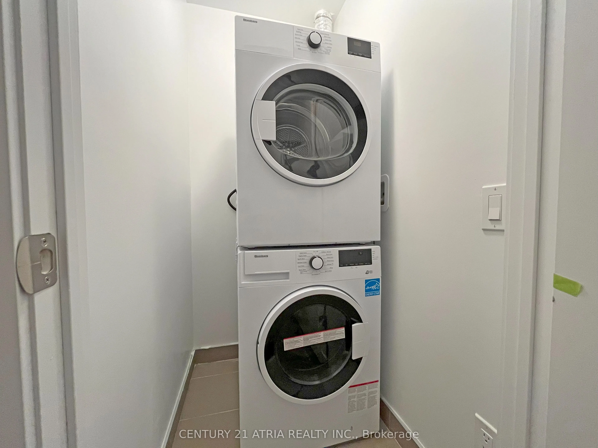
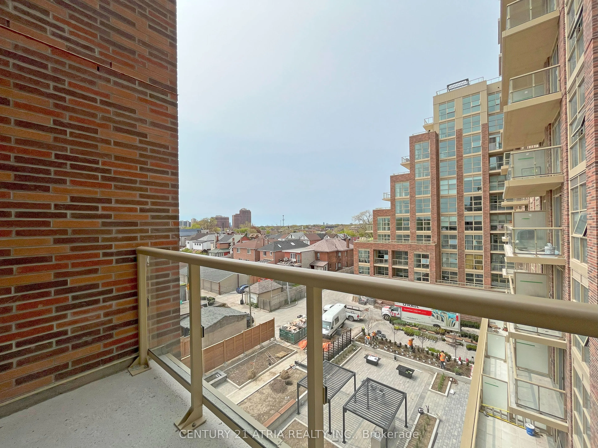
Experience the ultimate in modern urban living at Scout Condos, located in the vibrant St. Clair West/Junction Community! This exceptional 1 Bed + Den suite features impressive tall ceilings and soaring windows that flood the space with natural light. With a practical and well-designed layout, it's ...ideal for those embracing the new work-from-home lifestyle or small families. Indulge in the charming mix of local mom and pop shops, eateries, independent breweries, and cafes that surround this community. You'll love the convenient proximity to Stockyards Village, and the dedicated 512 TTC line that takes you straight to St. Clair and St. Clair West Subway Stations. Plus, a new Smart Track station is set to open soon! The kitchen and bathrooms feature exquisite quartz countertops and custom cabinetry. Don't miss this unique opportunity to make Scout Condos your new home!
Full Property Details
Interior
Bedrooms
1
Bedrooms Plus
1
Total Bedrooms
2
Washrooms
1
Square Footage
700-799 sqft
Basement
None
Heating Source
Electric
Heating Fuel
Forced Air
Air Conditioning
Central Air
Family Room
No
Kitchens
1
Total Kitchens
1
Fireplace Features
No
Bedrooms
1
Bedrooms Plus
1
Total Bedrooms
2
Washrooms
1
Square Footage
700-799 sqft
Basement
None
Heating Source
Electric
Heating Fuel
Forced Air
Air Conditioning
Central Air
Family Room
No
Kitchens
1
Total Kitchens
1
Fireplace Features
No
Exterior
Driveway
None
Parking Spaces
0
Total Parking Spaces
0.00
Parking Description
None
Garage Spaces
0
Balcony
Open
Driveway
None
Parking Spaces
0
Total Parking Spaces
0.00
Parking Description
None
Garage Spaces
0
Balcony
Open
Building Description
Style
Apartment
Home Type
Condo
Subtype
Condo Apt
Property Orientation
North West
Exterior Finish
Brick,Concrete
Possession Date
12/3/2026
Locker
Owned
Style
Apartment
Home Type
Condo
Subtype
Condo Apt
Property Orientation
North West
Exterior Finish
Brick,Concrete
Possession Date
12/3/2026
Locker
Owned
Community
Community
Weston-Pellam Park
Community
Weston-Pellam Park
Taxes & Fees
Occupancy
Tenant
Central Air Conditioning
Included
Common Elements
Included
Heating
Included
Water
Included
Occupancy
Tenant
Central Air Conditioning
Included
Common Elements
Included
Heating
Included
Water
Included
Other
Pets
Yes-with Restrictions
Pets
Yes-with Restrictions
Room Types
Den
Laminate
Dimensions 7.19 x 16.01 feet
115.11 sqft
Dining Room
Laminate, Combined w/Living
Dimensions 21.69 x 11.52 feet
249.87 sqft
Kitchen
Quartz Counter, Open Concept, B/I Appliances
Dimensions 21.69 x 11.52 feet
249.87 sqft
Living Room
Window Floor to Ceiling, Combined w/Dining, W/O To Balcony