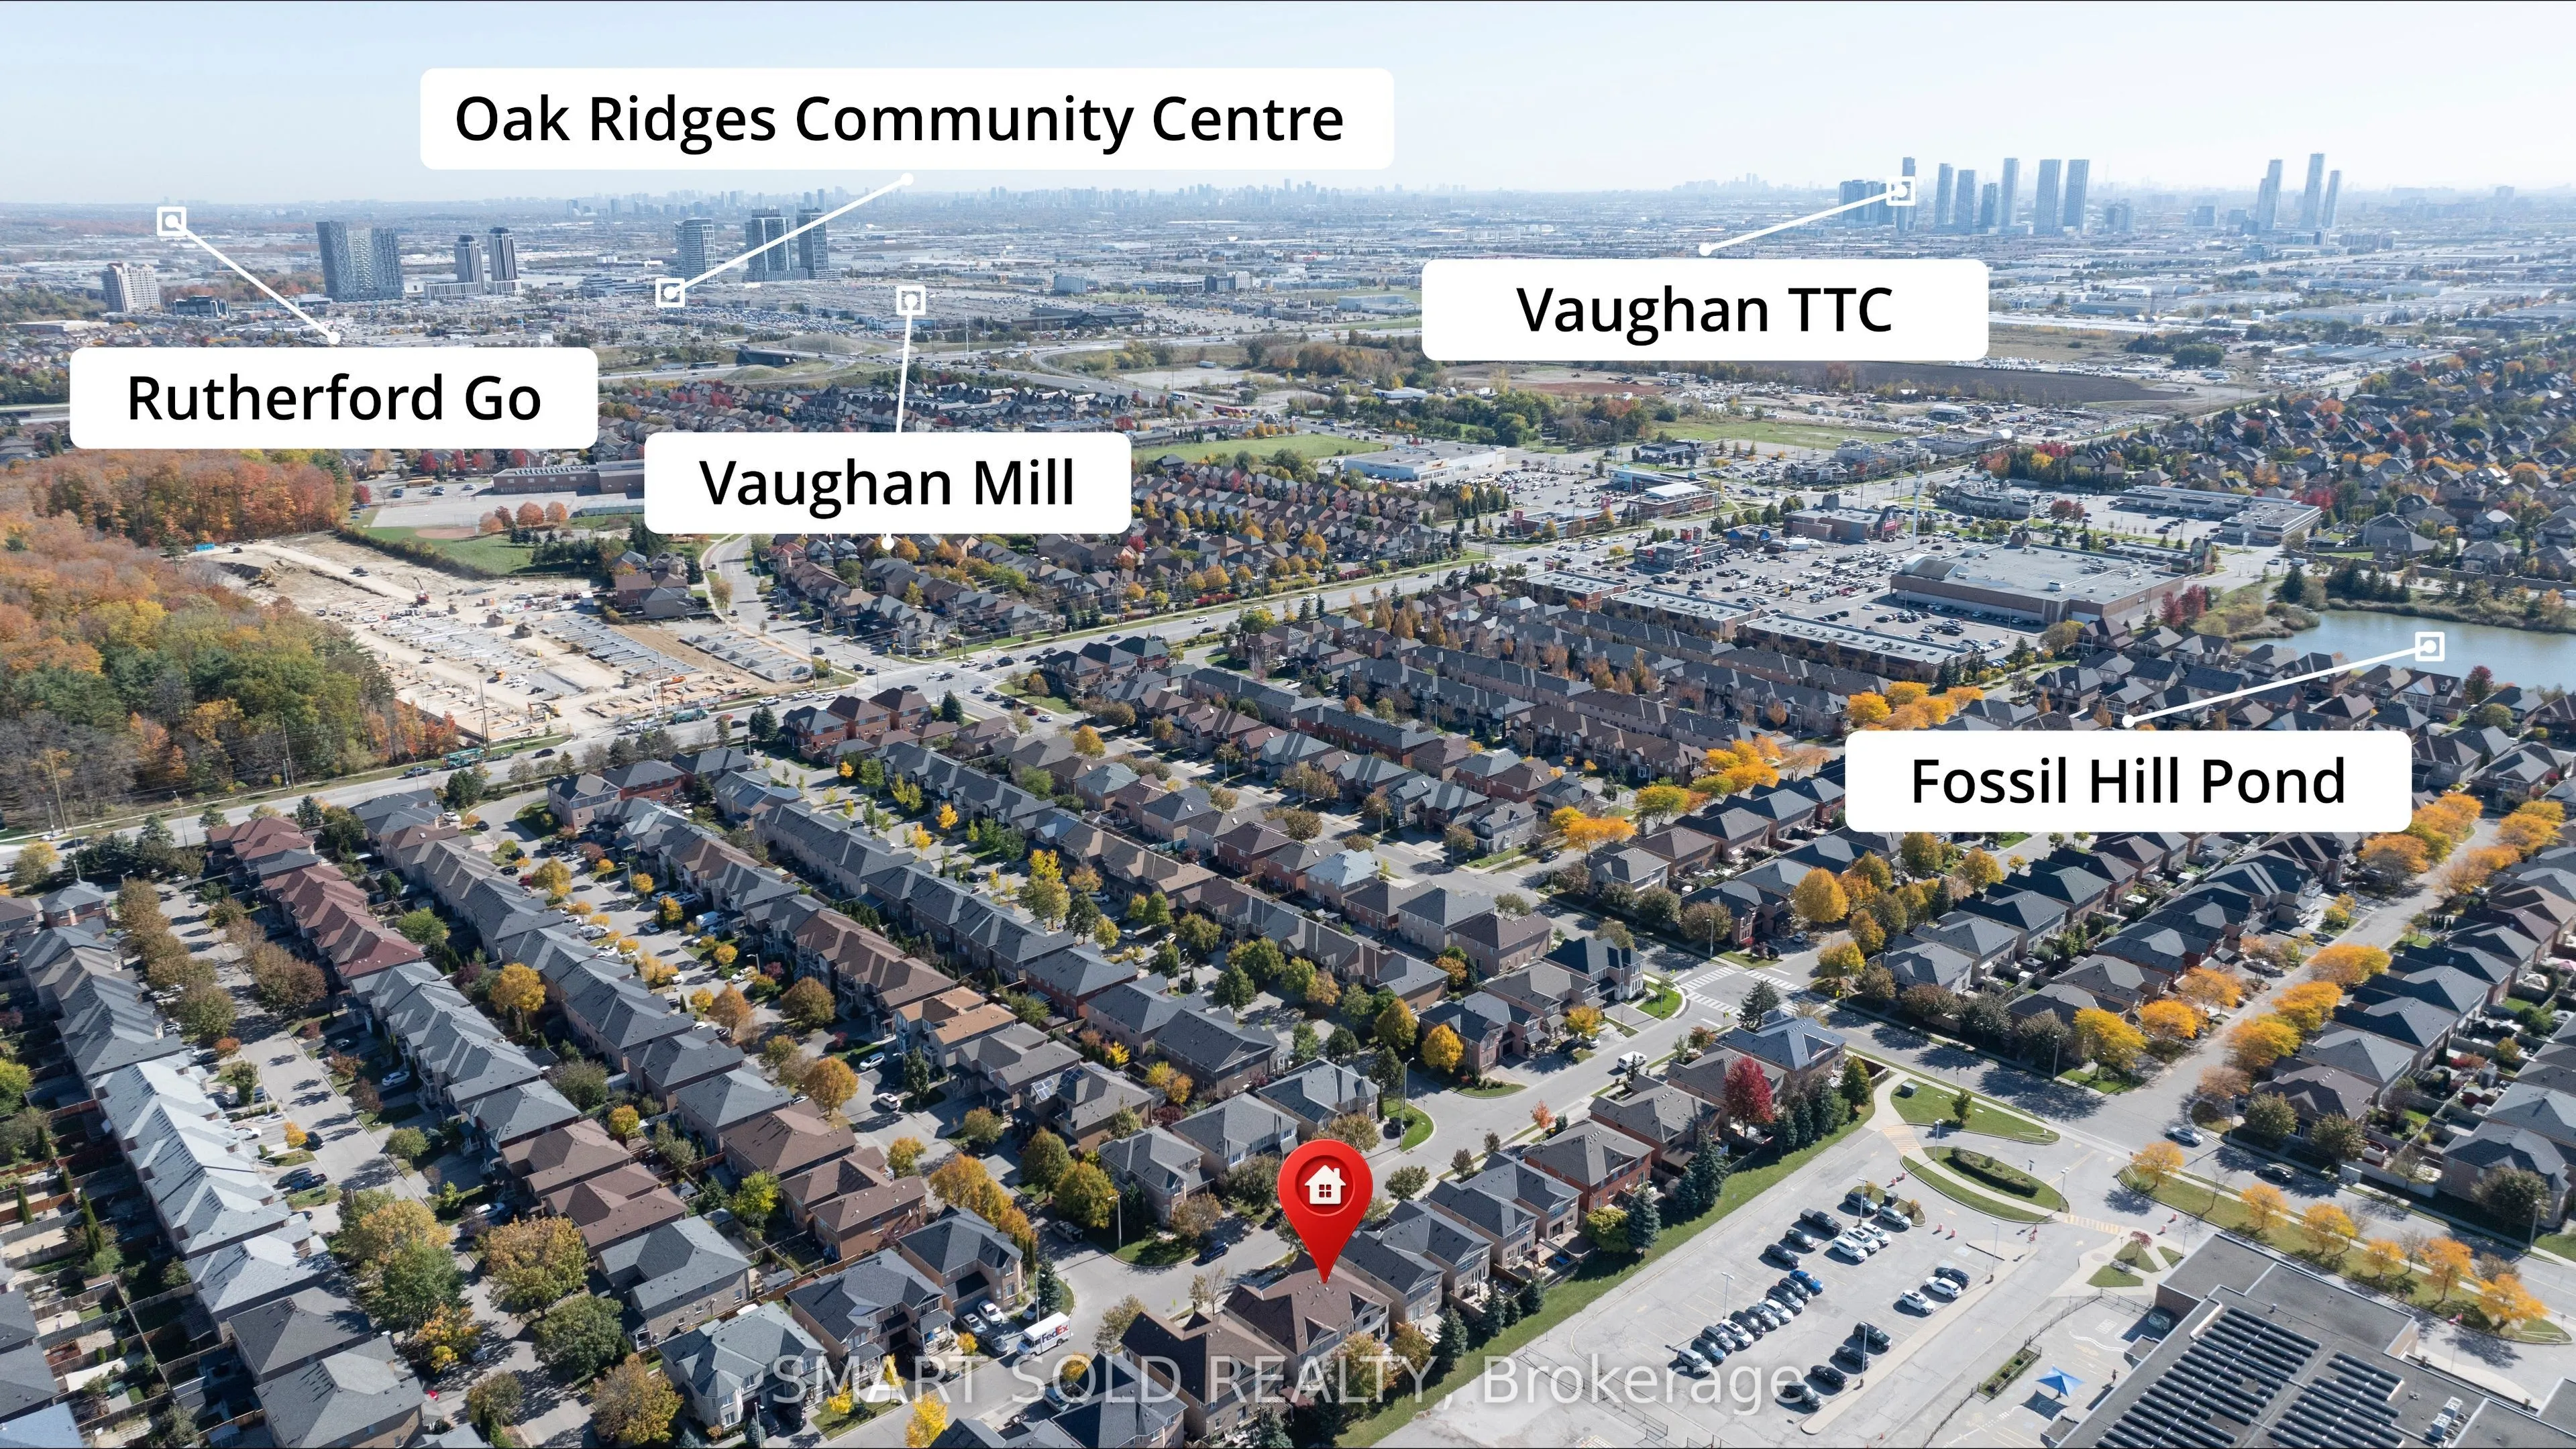
Sign In or Create a Free Account to see full details of this property
Key Facts
Key facts for 106 Bologna Road
Property Type
House, 2-Storey
Parking
Attached 1 garage, 2 parking
MLS #
N14100658
Size
1500-2000 sqft
Basement
Finished,Separate Entrance
Listed on
2026-10-21
Lot size
30 x 78.74
Tax
$4,462 /yr
Days on Market
0
Approximate Age
-
Maintenance Fee
-
Description
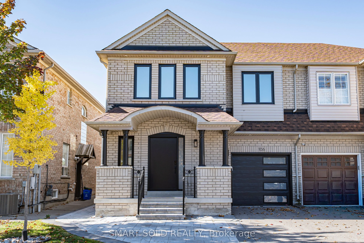
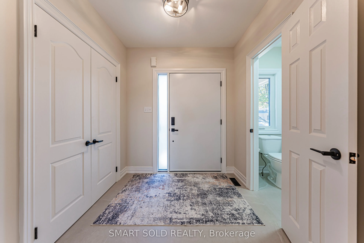
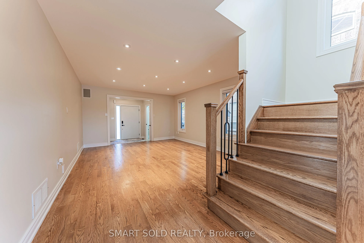
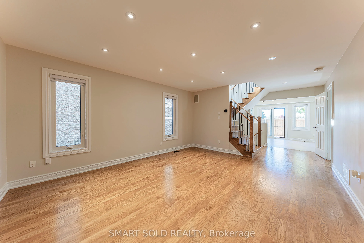
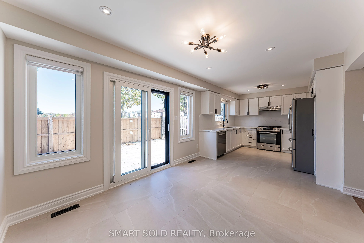
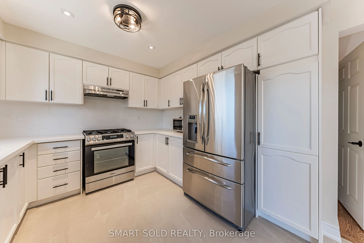
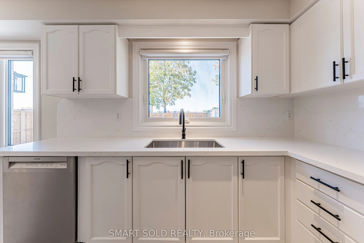
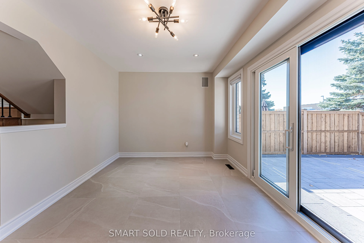
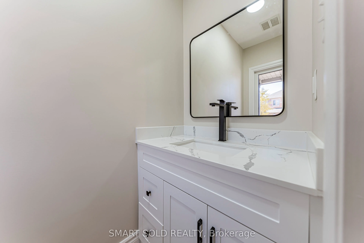
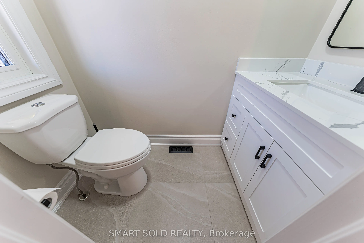
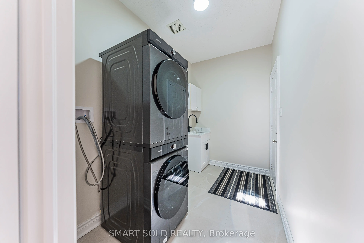
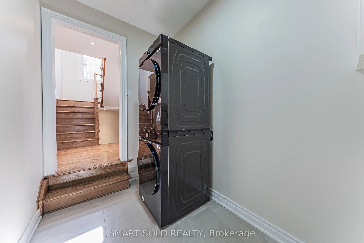
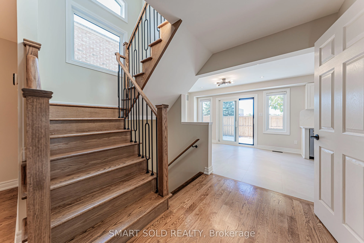
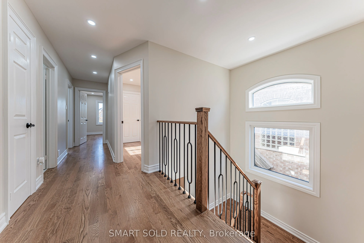
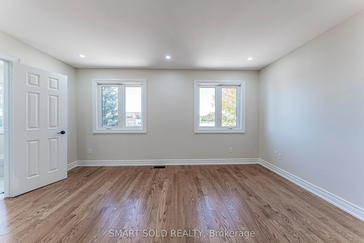
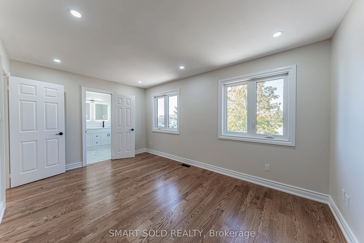
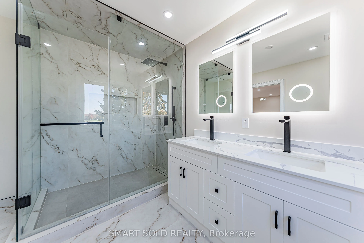
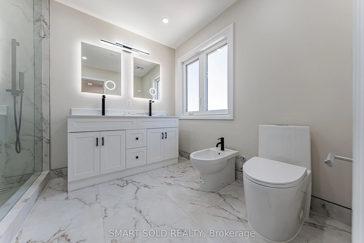
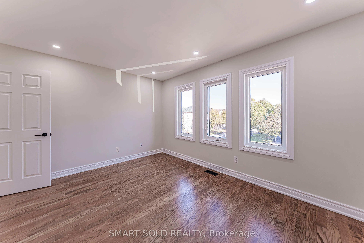
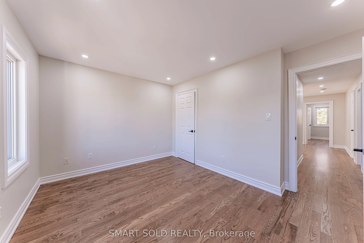
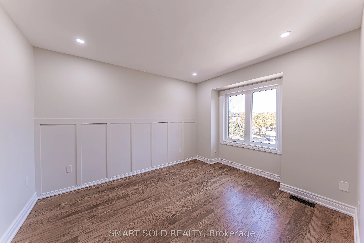
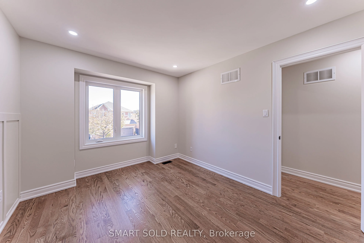
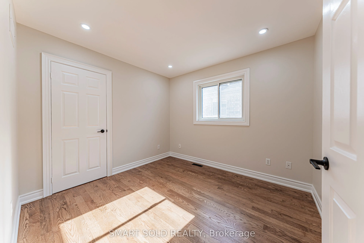
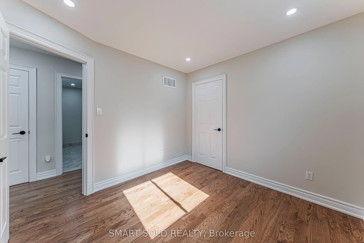
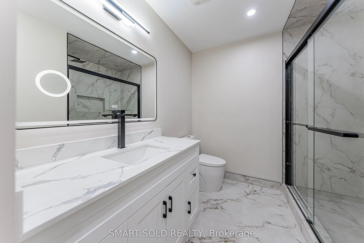
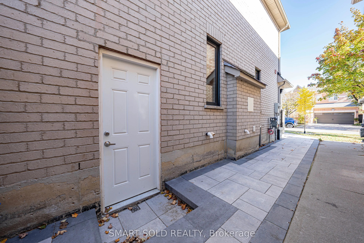
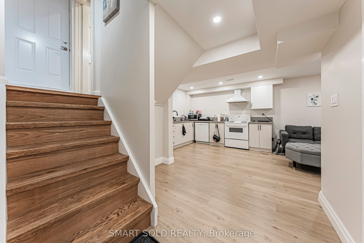
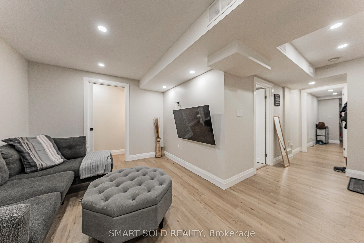
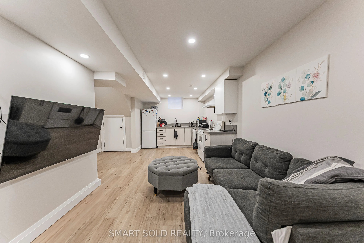
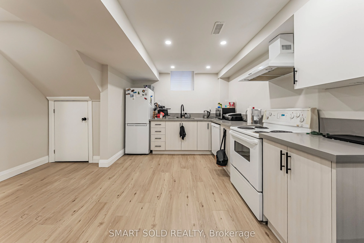
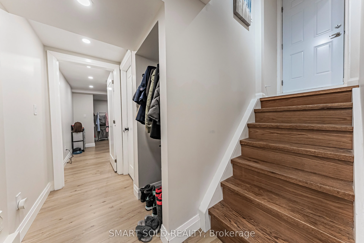
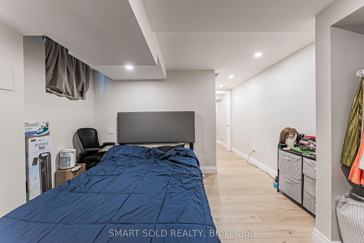
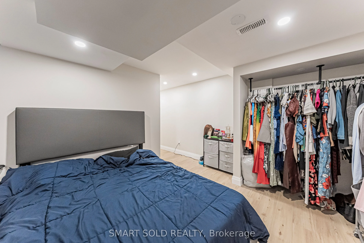
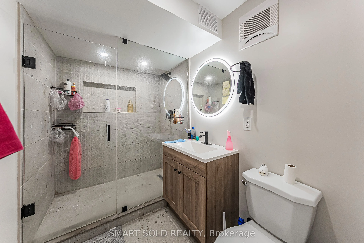
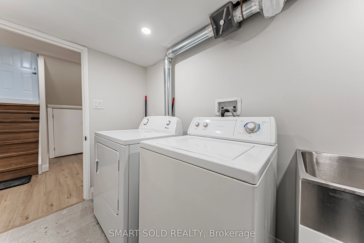
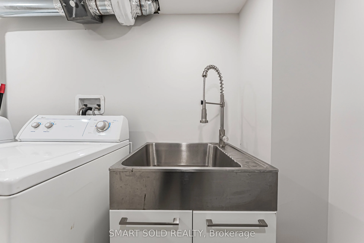
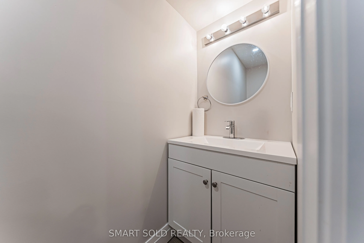
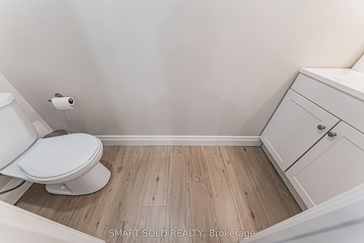
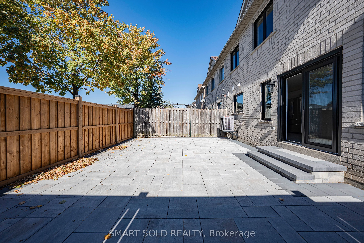
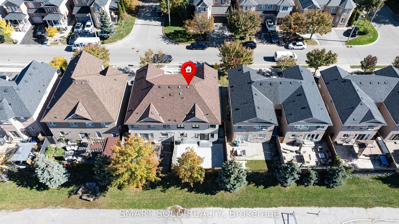
A stylishly updated home offering flexible living space, a separate-entrance finished basement & parking for 3 cars! Welcome to 106 Bologna Rd in Vellore Village, where this 2-storey semi-detached home sits on a 30' x 78' lot & delivers 1,765 Sqft. of finished living space on the Main & 2nd Floors, ...with 4 bedrooms & 3 bathrooms. The finished basement adds a kitchen, living area, laundry, 1 bedroom with a 3-piece ensuite & a 2-piece guest bathroom, accessed through a separate side entrance. Inside, potlights throughout, large windows & a sleek, modern staircase create a bright, contemporary atmosphere. The Main Floor features a well-appointed kitchen with modern cabinetry, stone countertops, a matching stone backsplash & stainless steel appliances. The dining area opens directly to the interlock-paved backyard, making outdoor dining & entertaining easy. A Main Floor laundry room with a washer, dryer & laundry sink, along with a 2-piece guest washroom, adds everyday convenience. Upstairs, the Primary Bedroom offers a walk-in closet & a 5-piece ensuite, while 3 additional bedrooms share a 4-piece hallway bathroom. Outside, the fenced backyard provides a low-maintenance retreat, complemented by an interlock entrance walkway, upgraded windows, a front door & a garage door that enhance curb appeal. The single garage & driveway accommodate 3 cars in total. Enjoy a convenient location close to parks, schools, shopping, transit & Vellore Village Community Centre, with easy access to Hwy 400 & Cortellucci Vaughan Hospital. Discover the space, style & convenience in person-visit & see!
Full Property Details
Interior
Bedrooms
4
Bedrooms Plus
1
Total Bedrooms
5
Washrooms
5
Square Footage
1500-2000 sqft
Basement
Finished,Separate Entrance
Heating Source
Gas
Heating Fuel
Forced Air
Air Conditioning
Central Air
Family Room
No
Kitchens
1
Kitchens Plus
1
Total Kitchens
2
Fireplace Features
No
Bedrooms
4
Bedrooms Plus
1
Total Bedrooms
5
Washrooms
5
Square Footage
1500-2000 sqft
Basement
Finished,Separate Entrance
Heating Source
Gas
Heating Fuel
Forced Air
Air Conditioning
Central Air
Family Room
No
Kitchens
1
Kitchens Plus
1
Total Kitchens
2
Fireplace Features
No
Exterior
Depth
78.74
Front
30.02
Lot Size
30 x 78.74 ft
Pool
None
Parking Spaces
2
Total Parking Spaces
3.00
Parking Description
Attached
Garage Spaces
1
Depth
78.74
Front
30.02
Lot Size
30 x 78.74 ft
Pool
None
Parking Spaces
2
Total Parking Spaces
3.00
Parking Description
Attached
Garage Spaces
1
Building Description
Style
2-Storey
Home Type
House
Subtype
Semi-Detached
Property Orientation
West
Exterior Finish
Brick
Sewers
Sewers
Water Supply
Municipal
Possession Date
No Data
Style
2-Storey
Home Type
House
Subtype
Semi-Detached
Property Orientation
West
Exterior Finish
Brick
Sewers
Sewers
Water Supply
Municipal
Possession Date
No Data
Community
Community
Vellore Village
Community
Vellore Village
Taxes & Fees
Taxes
$4,462 /yr
Tax Year
2025
Occupancy
Owner+Tenant
Taxes
$4,462 /yr
Tax Year
2025
Occupancy
Owner+Tenant
Room Types
Bedroom
3 Pc Ensuite
Dimensions 13.16 x 11.09 feet
145.94 sqft
Bedroom 2
Large Closet, Large Window, Pot Lights
Dimensions 13.58 x 10.33 feet
140.28 sqft
Bedroom 3
Large Closet, Large Window, Pot Lights
Dimensions 14.01 x 11.42 feet
159.99 sqft
Bedroom 4
Large Closet, Pot Lights
Dimensions 10.6 x 9.91 feet
105.05 sqft
Dining Room
Pot Lights, W/O To Yard, Stone Floor
Dimensions 13.91 x 10.33 feet
143.69 sqft
Kitchen
Stone Counters, Stainless Steel Appl, Stone Floor
Dimensions 10.99 x 10.43 feet
114.63 sqft
Kitchen
Open Concept, Combined w/Living
Dimensions 12.43 x 9.91 feet
123.18 sqft
Living Room
Open Concept, Combined w/Kitchen
Dimensions 12.43 x 9.91 feet
123.18 sqft
Living Room
Hardwood Floor, Open Concept, Pot Lights
Dimensions 17.09 x 14.01 feet
239.43 sqft
Primary Bedroom
5 Pc Ensuite, Walk-In Closet(s)
Dimensions 16.08 x 12.83 feet
206.31 sqft
Similar Properties(No results)
Mortgage Calculator
Calculate your estimated monthly mortgage payment
Price
$1,150,000
$
%
%
Total cost of mortgage
$0
Monthly payment
By clicking Save, we will calculate your estimated mortgage for all properties using the saved values (down payment percentage, interest rate, and amortization).
The accuracy and applicability of this calculator are not guaranteed.