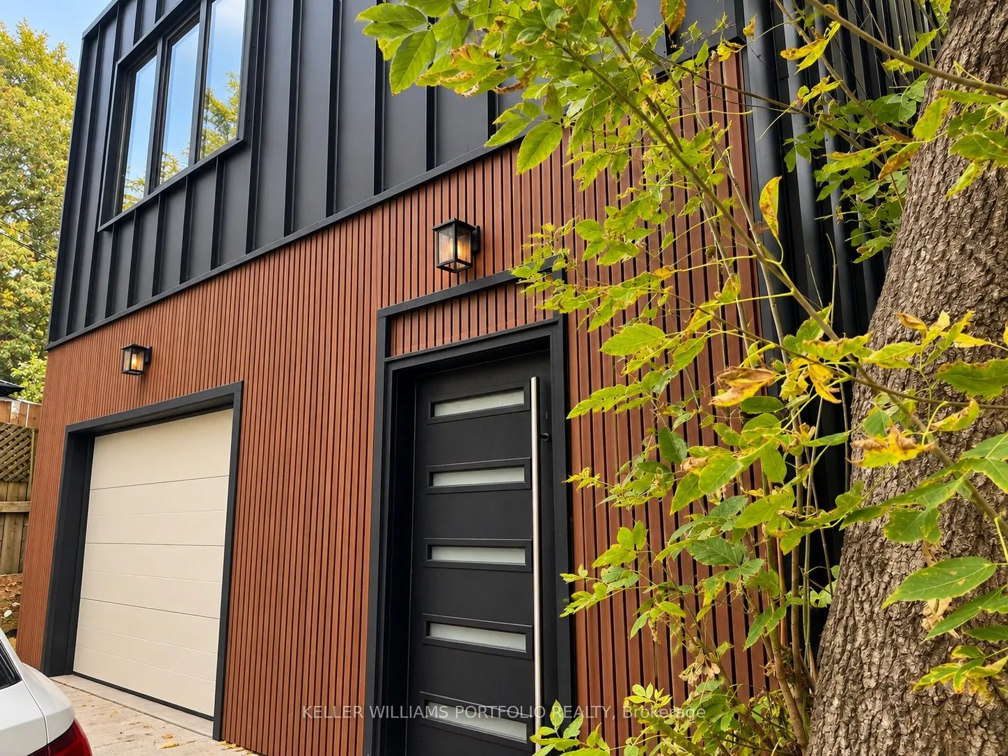
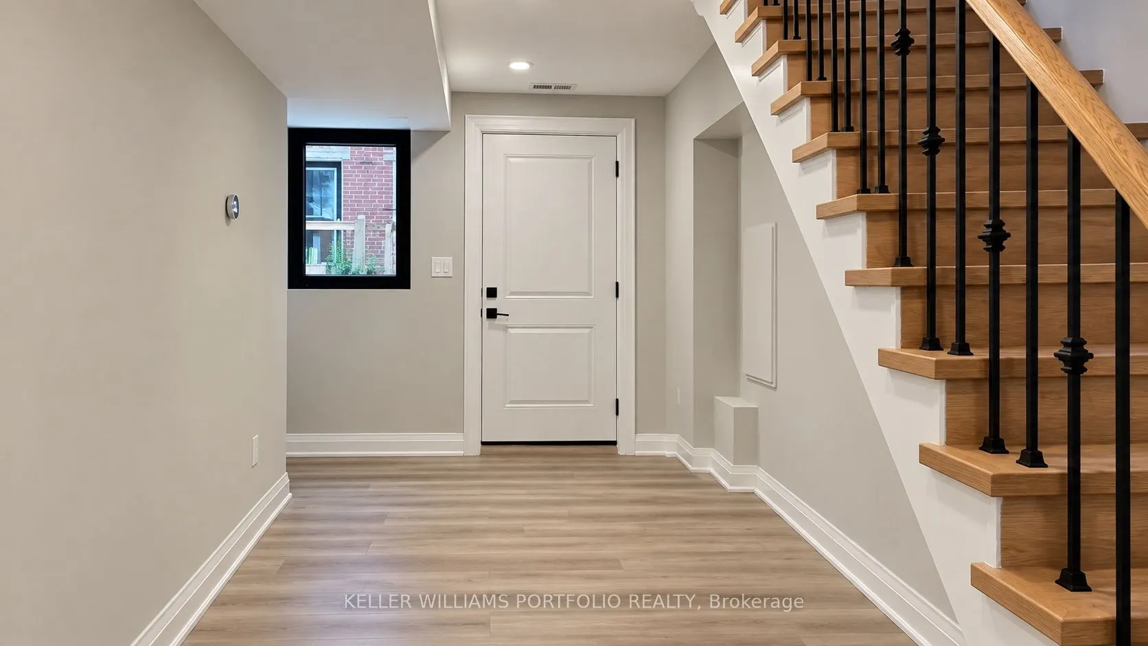
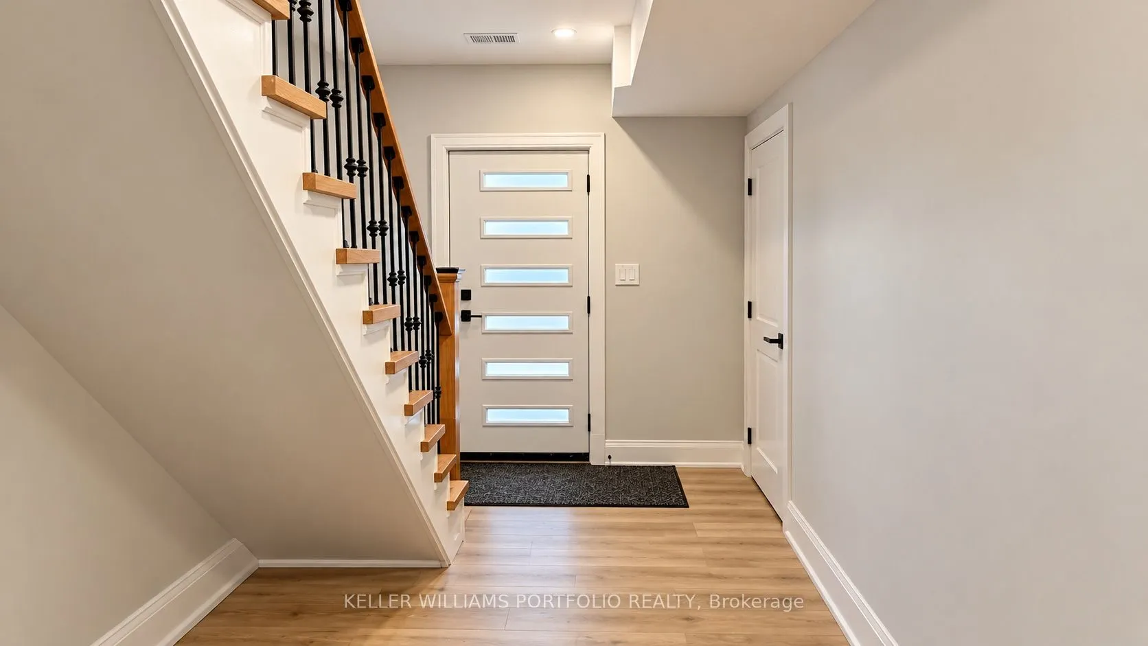
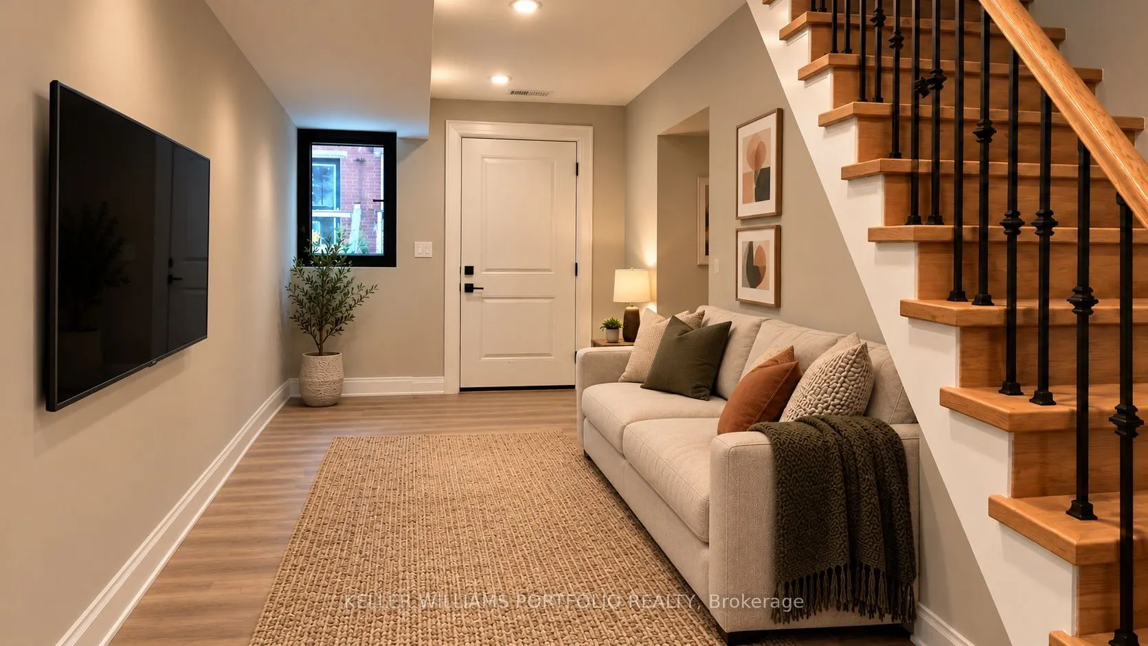
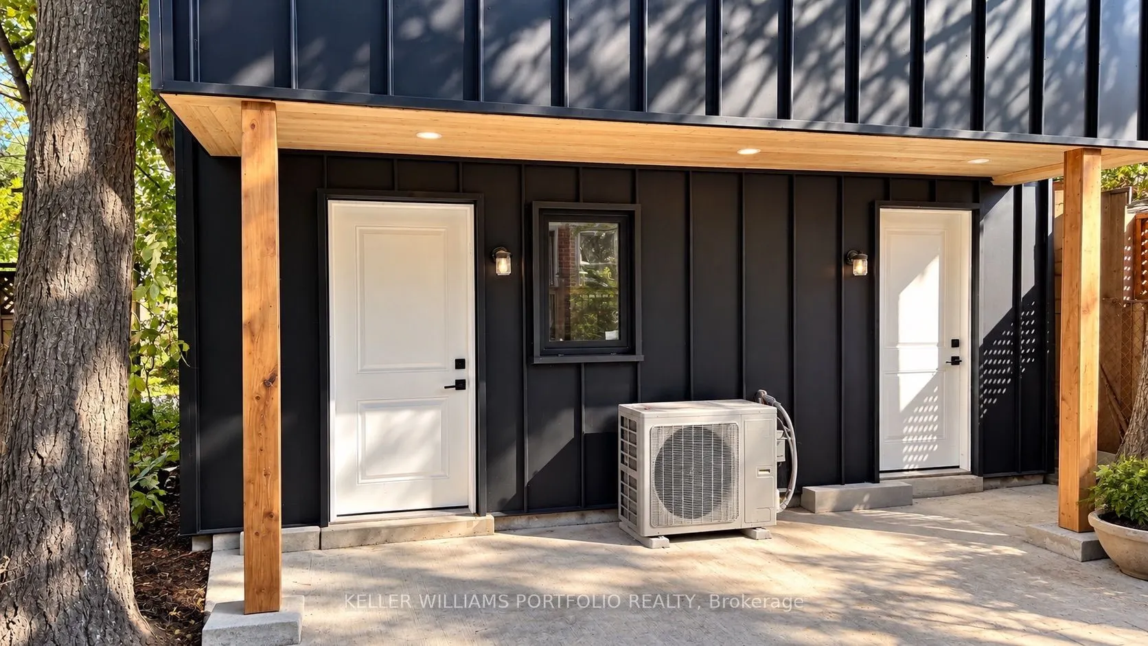
Welcome to this newly built, contemporary two-bedroom laneway home tucked away behind 17 Chisholm Avenue. Thoughtfully designed with modern finishes throughout, this unique residence offers a bright, comfortable living space with the added benefit of privacy and garage parking. The kitchen features ...warm wood cabinetry, quartz countertops, a centre island with built-in sink, and stainless steel appliances. Large windows and a skylight bring in plenty of natural light, while the combination of light wood flooring, contemporary lighting and clean architectural details creates a welcoming atmosphere. Two bedrooms, a stylish bathroom with glass-enclosed shower, and generous storage complete the interior. Located in an established East Toronto neighbourhood, close to the TTC, local shops, cafés, parks and everyday amenities. A great opportunity to enjoy the convenience of city living in a brand-new, self-contained home. $3,100 per month plus $125 for utilities. Garage parking included.
Full Property Details
Interior
Bedrooms
2
Total Bedrooms
2
Washrooms
1
Square Footage
700-1100 sqft
Basement
None
Heating Source
Electric
Heating Fuel
Heat Pump
Air Conditioning
Central Air
Family Room
No
Kitchens
1
Total Kitchens
1
Fireplace Features
No
Bedrooms
2
Total Bedrooms
2
Washrooms
1
Square Footage
700-1100 sqft
Basement
None
Heating Source
Electric
Heating Fuel
Heat Pump
Air Conditioning
Central Air
Family Room
No
Kitchens
1
Total Kitchens
1
Fireplace Features
No
Exterior
Depth
20.0
Front
25.0
Lot Size
25 x 20.0 ft
Pool
None
Parking Spaces
1
Total Parking Spaces
2.00
Parking Description
Built-In
Garage Spaces
1
Depth
20.0
Front
25.0
Lot Size
25 x 20.0 ft
Pool
None
Parking Spaces
1
Total Parking Spaces
2.00
Parking Description
Built-In
Garage Spaces
1
Building Description
Style
2-Storey
Home Type
House
Subtype
Detached
Property Orientation
East
Exterior Finish
Aluminum Siding
Sewers
Sewers
Water Supply
Municipal
Possession Date
11/1/2026
Style
2-Storey
Home Type
House
Subtype
Detached
Property Orientation
East
Exterior Finish
Aluminum Siding
Sewers
Sewers
Water Supply
Municipal
Possession Date
11/1/2026
Community
Community
Woodbine-Lumsden
Community
Woodbine-Lumsden
Taxes & Fees
Occupancy
Vacant
Common Elements
Included
Parking
Included
Occupancy
Vacant
Common Elements
Included
Parking
Included
Room Types
Bedroom 2
Hardwood Floor, Window
Dimensions 12.99 x 6.99 feet
90.8 sqft
Kitchen
Hardwood Floor, Centre Island, Stainless Steel Appl