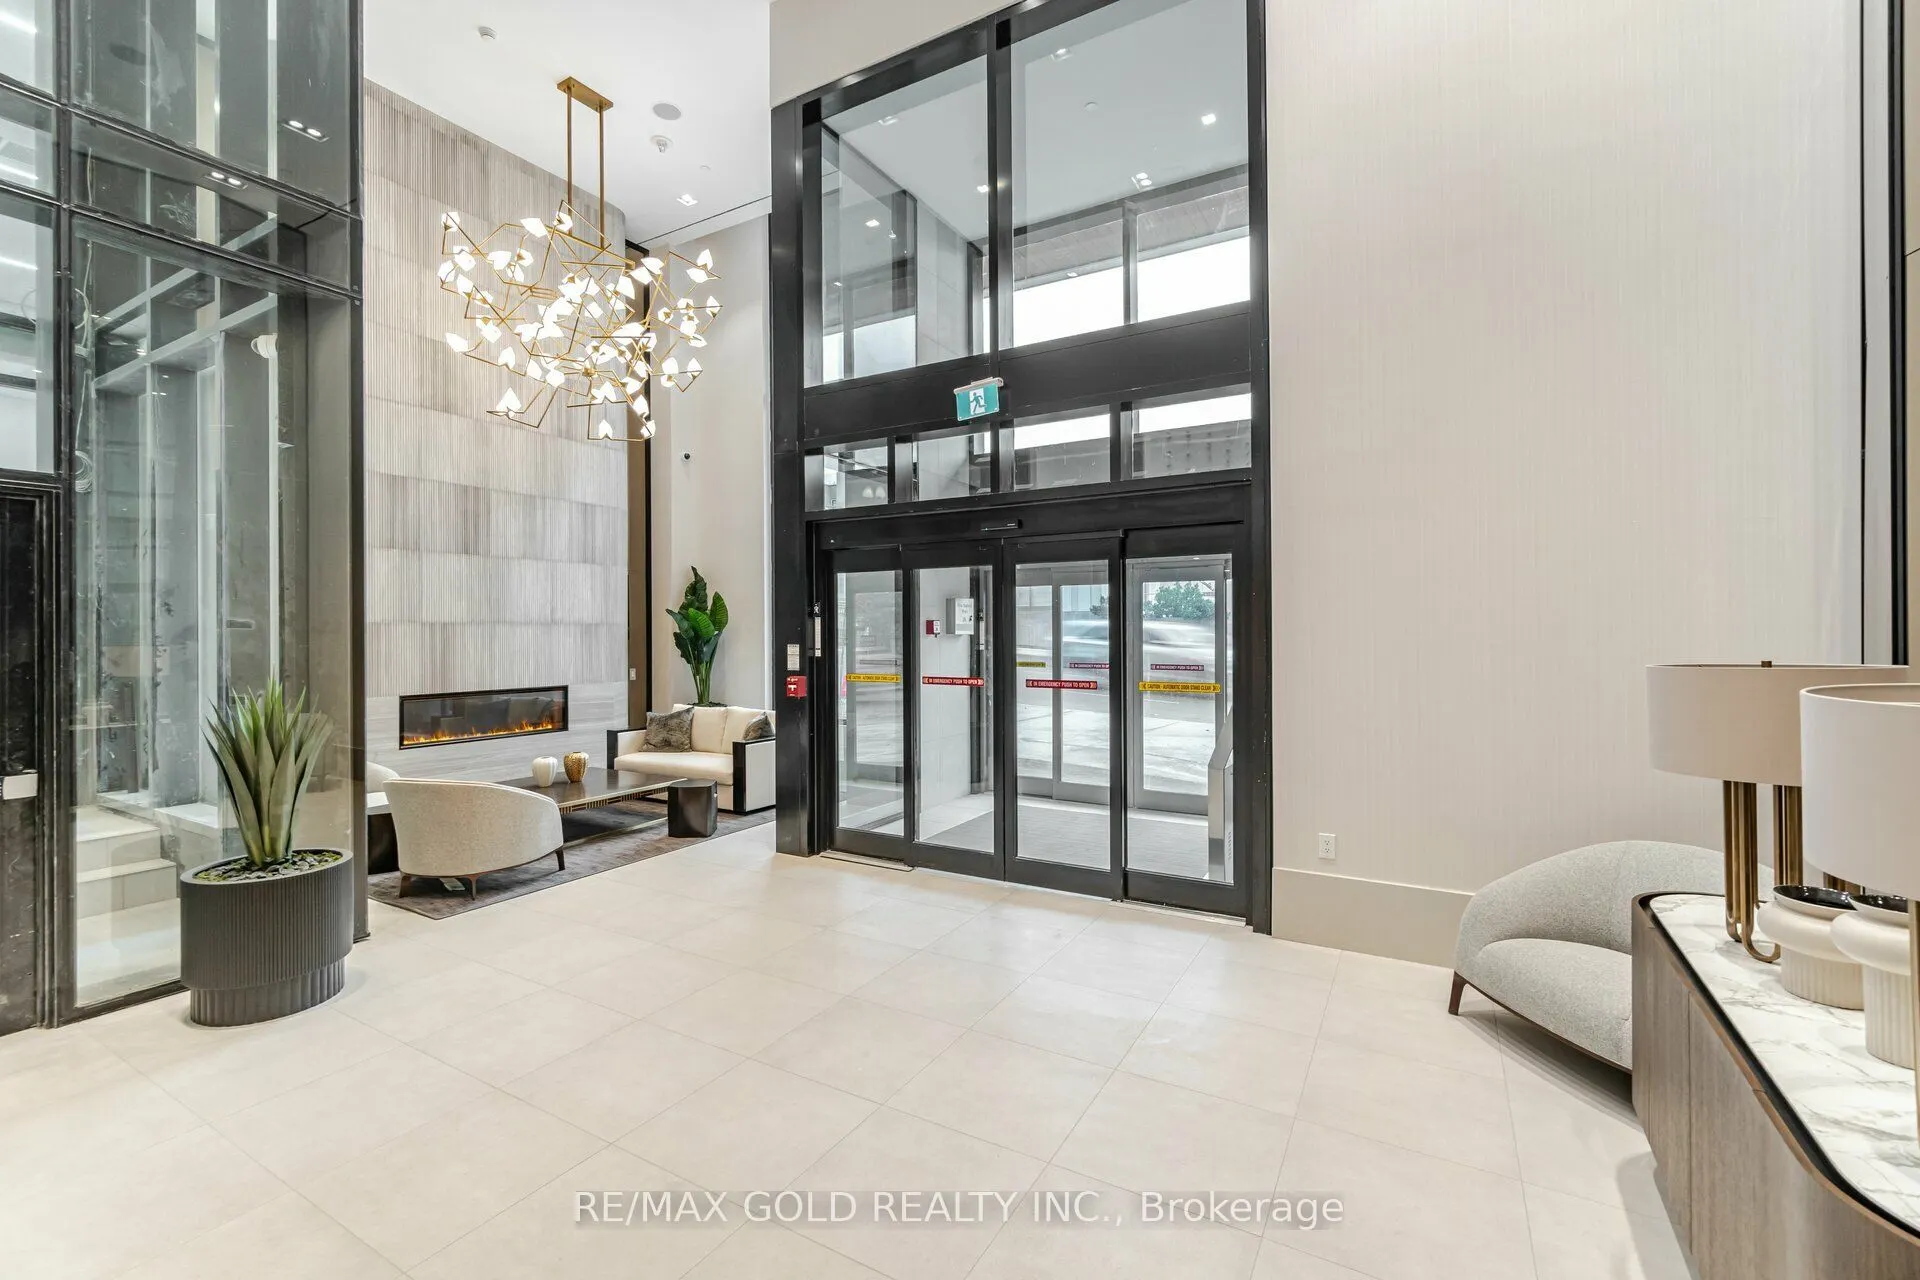
Modern 1-Bedroom + Den Condo with Direct Subway Access, Parking & Locker Welcome to this modern and thoughtfully designed 1-bedroom + den condo, featuring a functional layout and contemporary finishes. The open-concept kitchen and living area offers a bright,inviting atmosphere, complemented by floo...r-to-ceiling windows and a Juliet balcony overlooking the street.The stylish kitchen features stainless steel built-in appliances, a beverage cooler, stone countertops, a tiled backsplash, track lighting, and pot lights. The fully enclosed den with sliding glass doors provides a versatile space ideal for a home office or second bedroom.The primary bedroom features a built-in closet, while the modern 3-piece bathroom offers contemporary fixtures. An in-suite laundry closet with a stacked front-loading washer and dryer adds everyday convenience.One underground parking space and one locker are included.
Full Property Details
Interior
Bedrooms
1
Bedrooms Plus
1
Total Bedrooms
2
Washrooms
1
Square Footage
500-599 sqft
Basement
None
Heating Source
Gas
Heating Fuel
Forced Air
Air Conditioning
Central Air
Family Room
No
Kitchens
1
Total Kitchens
1
Fireplace Features
No
Bedrooms
1
Bedrooms Plus
1
Total Bedrooms
2
Washrooms
1
Square Footage
500-599 sqft
Basement
None
Heating Source
Gas
Heating Fuel
Forced Air
Air Conditioning
Central Air
Family Room
No
Kitchens
1
Total Kitchens
1
Fireplace Features
No
Exterior
Driveway
Inside Entry,Reserved/Assigned,Underground
Parking Spaces
1
Total Parking Spaces
1.00
Parking Description
Inside Entry,Reserved/Assigned,Underground
Garage Spaces
1
Balcony
Juliette
Driveway
Inside Entry,Reserved/Assigned,Underground
Parking Spaces
1
Total Parking Spaces
1.00
Parking Description
Inside Entry,Reserved/Assigned,Underground
Garage Spaces
1
Balcony
Juliette
Building Description
Style
Multi-Level
Home Type
Condo
Subtype
Condo Apt
Year Built
0-5
Property Orientation
East West
Exterior Finish
Concrete Block
Possession Date
No Data
Locker
Owned
Style
Multi-Level
Home Type
Condo
Subtype
Condo Apt
Year Built
0-5
Property Orientation
East West
Exterior Finish
Concrete Block
Possession Date
No Data
Locker
Owned
Community
Community
Humewood-Cedarvale
Community
Humewood-Cedarvale
Taxes & Fees
Taxes
$3,537.30 /yr
Tax Year
2026
Occupancy
Vacant
Maintenance Fee
$575.62/mo
Common Elements
Included
Taxes
Included
Building Insurance
Included
Taxes
$3,537.30 /yr
Tax Year
2026
Occupancy
Vacant
Maintenance Fee
$575.62/mo
Common Elements
Included
Taxes
Included
Building Insurance
Included
Other
Pets
Yes-with Restrictions
Pets
Yes-with Restrictions
Room Types
Bathroom
4 Pc Bath, Soaking Tub, Tile Floor
Dimensions 10.76 x 10.76 feet
115.78 sqft
Den
Sliding Doors, Laminate, Cathedral Ceiling(s)
Dimensions 26.57 x 18.41 feet
489.15 sqft
Dining Room
Pot Lights, Juliette Balcony, Laminate
Dimensions 3.28 x 3.28 feet
10.76 sqft
Great Room
Window Floor to Ceiling, Combined w/Dining, Laminate
Dimensions 49.51 x 29.49 feet
1460.05 sqft
Kitchen
B/I Appliances, Backsplash, Granite Counters
Dimensions 49.51 x 29.49 feet
1460.05 sqft
Laundry
Closet, Combined w/Kitchen
Dimensions 10.76 x 10.76 feet
115.78 sqft
Primary Bedroom
Sliding Doors, Laminate, Closet
Dimensions 39.07 x 26.57 feet
1038.09 sqft
Similar Properties(No results)
Mortgage Calculator
Calculate your estimated monthly mortgage payment
Price
$449,900
$
%
%
Total cost of mortgage
$0
Monthly payment
By clicking Save, we will calculate your estimated mortgage for all properties using the saved values (down payment percentage, interest rate, and amortization).
The accuracy and applicability of this calculator are not guaranteed.