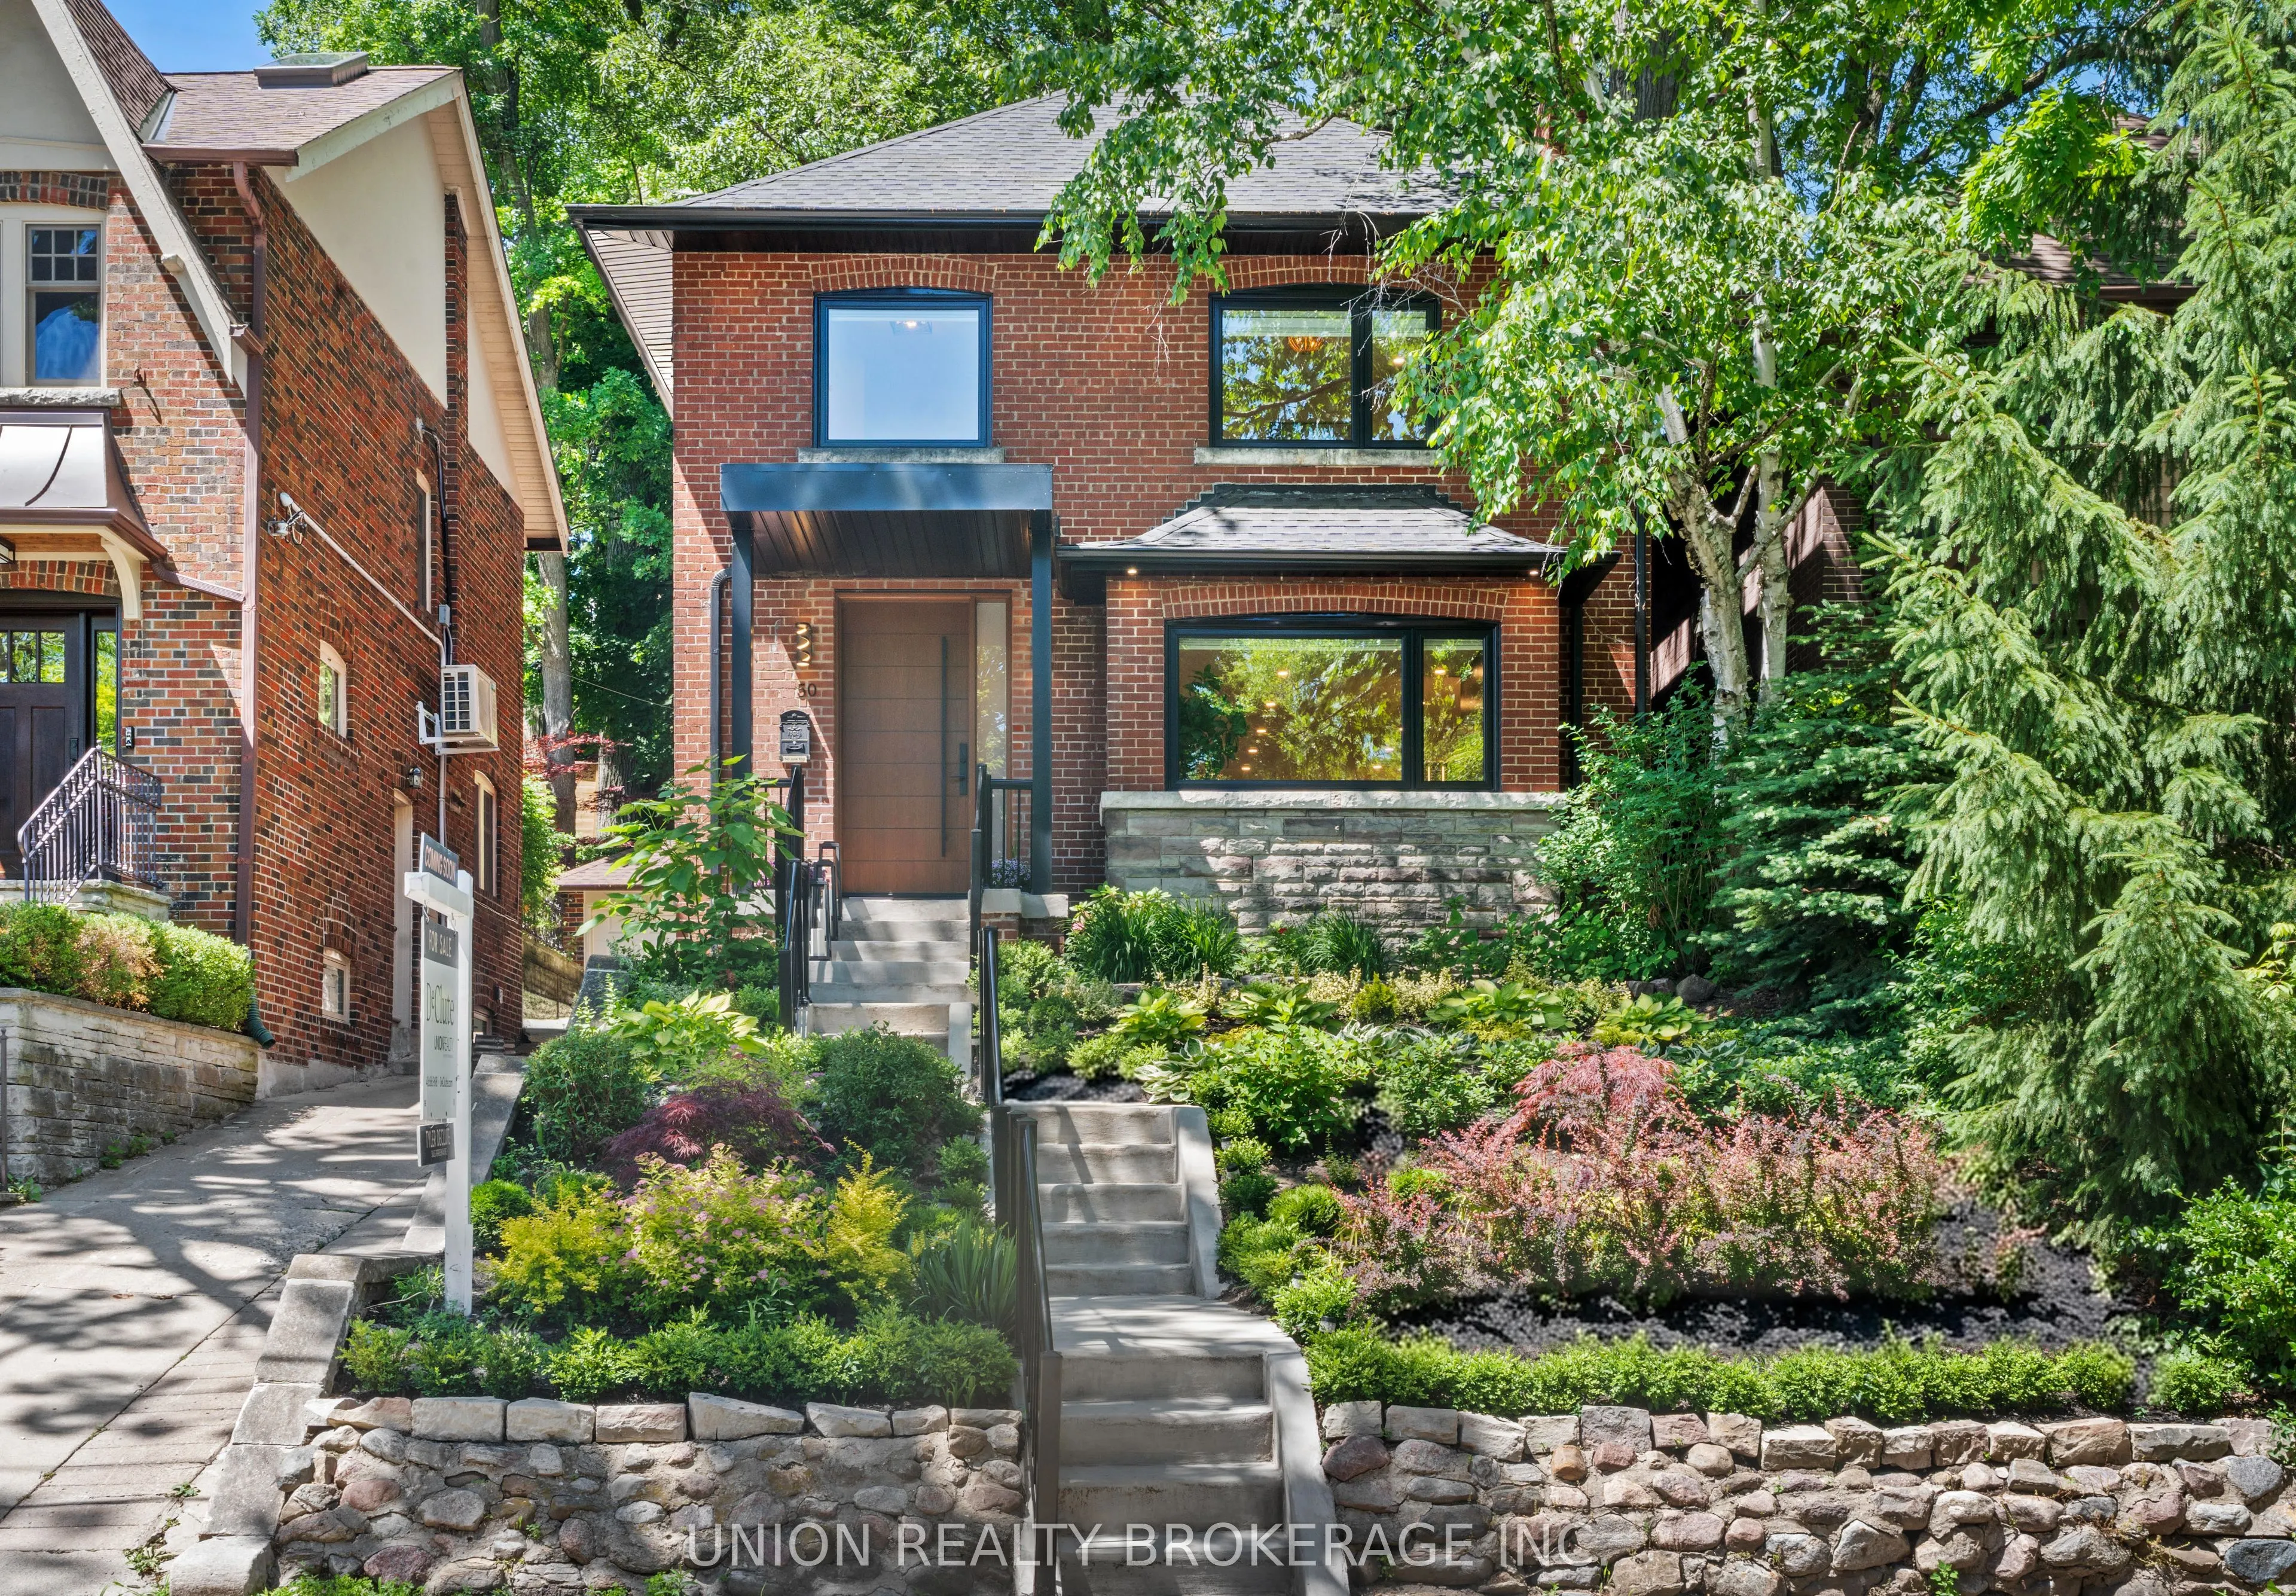
Sign In or Create a Free Account to see full details of this property
Key Facts
Key facts for 50 Beaufort Road
Property Type
House, 2-Storey
Parking
Detached 1 garage, 1 parking
MLS #
E13512096
Size
1500-2000 sqft
Basement
Separate Entrance,Apartment
Listed on
2026-07-02
Lot size
34 x 114.0
Tax
$10,773.04 /yr
Days on Market
118
Approximate Age
-
Maintenance Fee
-
Description
Welcome to 50 Beaufort Road, a rare opportunity to own a substantially rebuilt residence on one of the most coveted streets in The Beach. Over an extensive two-year renovation, the home was taken back to the shell and comprehensively reconstructed with permits, engineered drawings, and exceptional a...ttention to detail. Blending the character of a classic Beach home with the comfort and quality of modern construction, this property offers a turnkey lifestyle with expansion potential. Positioned on the high side of the street, the home enjoys enhanced privacy and abundant natural light amongst mature trees. At the heart of the home is a chef-inspired kitchen featuring a built-in Fisher & Paykel refrigerator, double wall ovens, built-in microwave, wine fridge, gas cooktop, statement custom hood fan, custom cabinetry, a large centre island, and generous workspace for everyday living and entertaining. The adjoining living area is anchored by a custom gas fireplace, creating an inviting focal point. The thoughtfully designed second floor offers spacious bedrooms and bathrooms with heated floors and heated towel racks. The finished lower level is a legal retrofit space with both interior access and a separate entrance, offering flexibility for extended family, guests, or personal use while remaining connected to the main residence. A standout feature is the unfinished attic level, offering approximately the same footprint as the second floor. Electrical, plumbing, and HVAC rough-ins are already in place, presenting a rare opportunity to create additional living space, a luxurious primary retreat, home office, recreation room, or customized family area. Located steps from Glen Stewart Ravine, Queen Street restaurants, cafés, parks, transit, the waterfront, and highly regarded schools including Williamson Road, Glen Ames, and Malvern Collegiate. A rare combination of location, craftsmanship, future potential, and modern family living on one of The Beach most desirable streets