Sign In or Create a Free Account to see full details of this property
Key Facts
Key facts for 280 Westmount Avenue
Property Type
House, 2-Storey
Parking
Detached 1 garage, 2 parking
MLS #
C14099466
Size
1100-1500 sqft
Basement
Apartment,Separate Entrance
Listed on
2026-10-20
Lot size
25 x 122.25
Tax
$5,754.83 /yr
Days on Market
1
Approximate Age
-
Maintenance Fee
-
Description
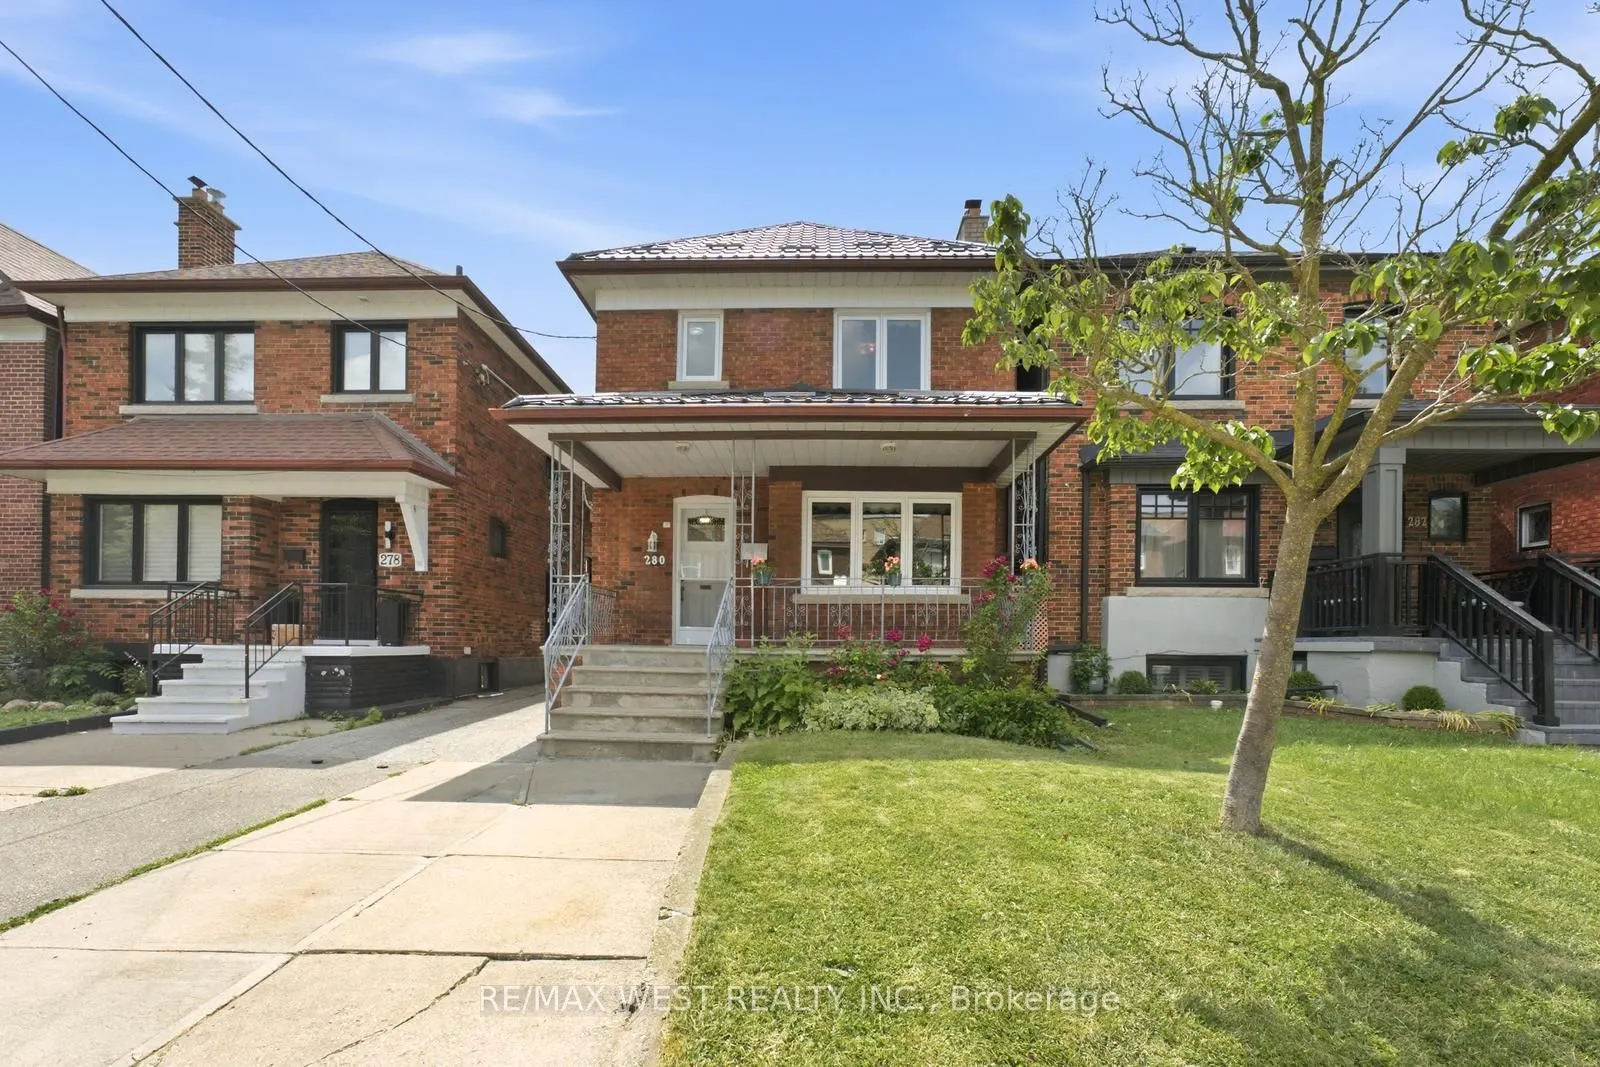
Welcome to 280 Westmount, a beautifully upgraded detached home located just steps from the highly sought-after Corso Italia-St. Clair Avenue West Village. Enjoy the convenience of being minutes from vibrant shops, cafes, restaurants, and everyday amenities, with quick access to public transit and th...e St. Clair West streetcar-offering the very best of city living. This rare gem perfectly blends timeless character with modern functionality, featuring over$100,000 in upgrades and ample parking. The bright and spacious main floor showcases a sun-filled living room, a formal dining room, and a stunning newly renovated eat-in kitchen designed for both everyday living and effortless entertaining. Meticulously preserved original woodwork adds warmth, charm, and character throughout the home. Outside, enjoy a spacious front porch, a new metal roof, front yard parking, a detached garage, and a private garden that's perfect for growing your own produce. The second level offers three generously sized bedrooms and a beautifully renovated 4-piecebathroom. The south-facing bedroom is equipped with rough-in plumbing, providing excellent flexibility for growing families or future investment opportunities. The fully finished basement, complete with a separate entrance, offers exceptional income potential or an ideal setup for multi-generational living. This versatile space features anopen-concept living and dining area, a full kitchen, a full bathroom, and a cold cellar that's perfect for wine enthusiasts or additional storage.
Full Property Details
Interior
Bedrooms
3
Bedrooms Plus
1
Total Bedrooms
4
Washrooms
2
Square Footage
1100-1500 sqft
Basement
Apartment,Separate Entrance
Heating Source
Gas
Heating Fuel
Radiant
Air Conditioning
Window Unit
Family Room
No
Kitchens
1
Kitchens Plus
1
Total Kitchens
2
Fireplace Features
No
Bedrooms
3
Bedrooms Plus
1
Total Bedrooms
4
Washrooms
2
Square Footage
1100-1500 sqft
Basement
Apartment,Separate Entrance
Heating Source
Gas
Heating Fuel
Radiant
Air Conditioning
Window Unit
Family Room
No
Kitchens
1
Kitchens Plus
1
Total Kitchens
2
Fireplace Features
No
Exterior
Depth
122.25
Front
25.0
Driveway
Boulevard,Front Yard Parking,Tandem
Lot Size
25 x 122.25 ft
Pool
None
Waterfront
None
Parking Spaces
2
Total Parking Spaces
3.00
Parking Description
Detached
Garage Spaces
1
Zoning
residential
Depth
122.25
Front
25.0
Driveway
Boulevard,Front Yard Parking,Tandem
Lot Size
25 x 122.25 ft
Pool
None
Waterfront
None
Parking Spaces
2
Total Parking Spaces
3.00
Parking Description
Detached
Garage Spaces
1
Zoning
residential
Building Description
Style
2-Storey
Home Type
House
Subtype
Detached
Property Orientation
East
Exterior Finish
Brick
Sewers
Sewers
Water Supply
Municipal
Possession Date
No Data
Style
2-Storey
Home Type
House
Subtype
Detached
Property Orientation
East
Exterior Finish
Brick
Sewers
Sewers
Water Supply
Municipal
Possession Date
No Data
Community
Community
Oakwood Village
Community
Oakwood Village
Taxes & Fees
Taxes
$5,754.83 /yr
Tax Year
2026
Occupancy
Vacant
Taxes
$5,754.83 /yr
Tax Year
2026
Occupancy
Vacant
Room Types
Bedroom 2
-
Dimensions 9.38 x 12.07 feet
113.22 sqft
Bedroom 3
-
Dimensions 8.99 x 12.8 feet
115.07 sqft
Breakfast
-
Dimensions 8.07 x 7.87 feet
63.51 sqft
Cold Room/Cantina
-
Dimensions 16.17 x 5.97 feet
96.53 sqft
Dining Room
-
Dimensions 10.5 x 13.58 feet
142.59 sqft
Foyer
-
Dimensions 11.98 x 3.08 feet
36.9 sqft
Kitchen
-
Dimensions 19.29 x 15.55 feet
299.96 sqft
Kitchen
-
Dimensions 5.09 x 16.7 feet
85 sqft
Laundry
-
Dimensions 8.99 x 5.97 feet
53.67 sqft
Living Room
-
Dimensions 11.88 x 9.19 feet
109.18 sqft
Living Room
-
Dimensions 16.47 x 11.58 feet
190.72 sqft
Primary Bedroom
-
Dimensions 11.78 x 12.27 feet
144.54 sqft
Similar Properties(No results)
Mortgage Calculator
Calculate your estimated monthly mortgage payment
Price
$1,099,000
$
%
%
Total cost of mortgage
$0
Monthly payment
By clicking Save, we will calculate your estimated mortgage for all properties using the saved values (down payment percentage, interest rate, and amortization).
The accuracy and applicability of this calculator are not guaranteed.