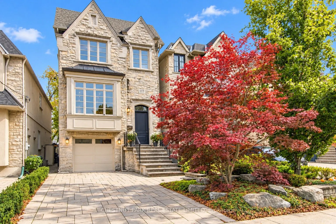
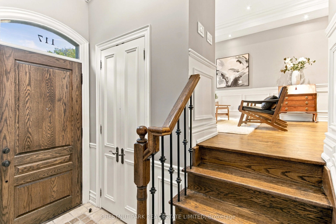
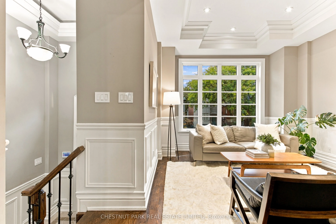
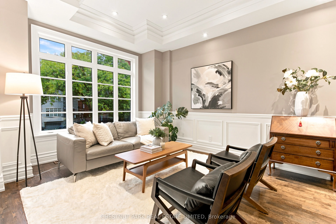
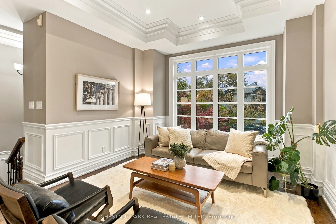
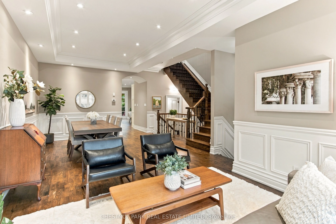
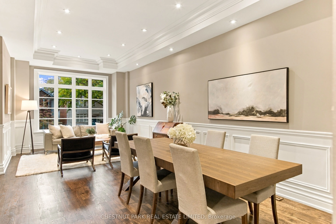
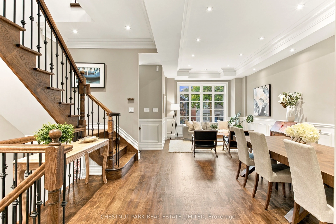
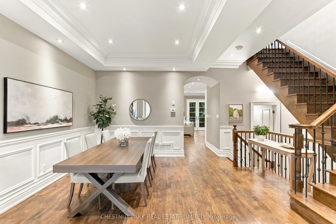
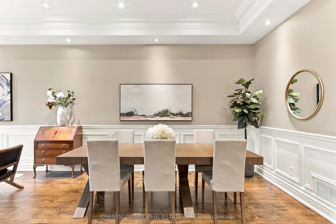
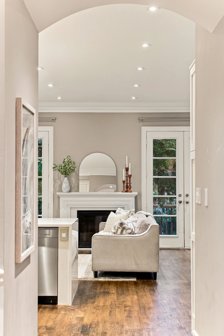
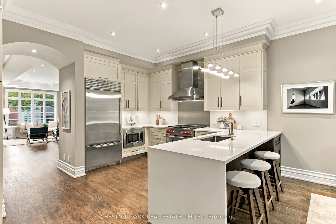
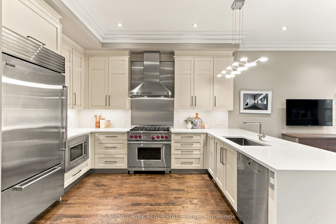
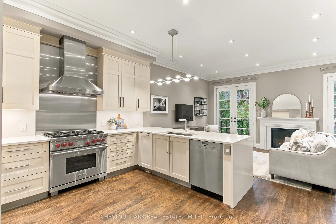
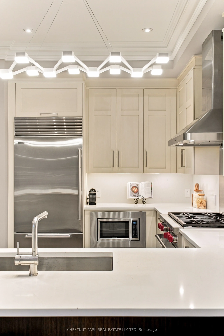
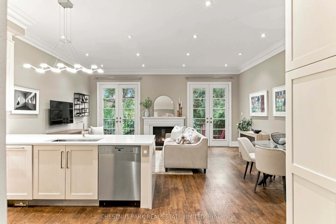
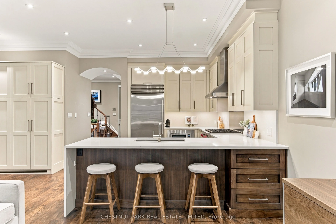
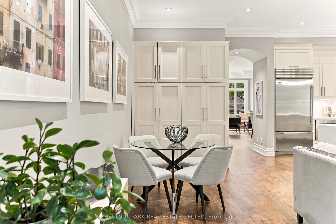
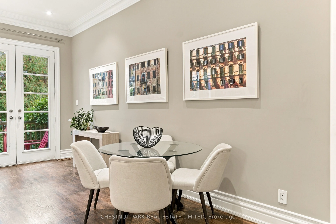
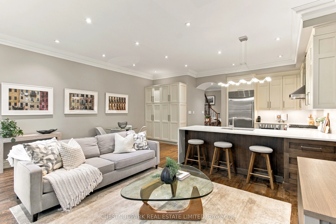
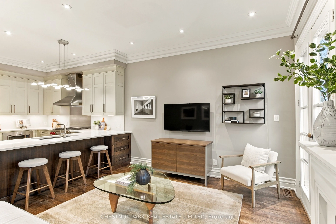
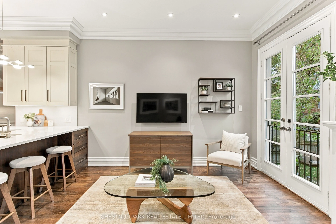
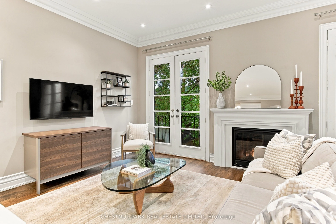
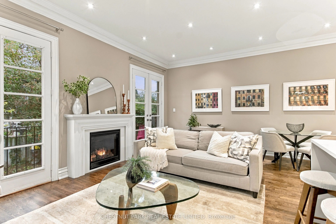
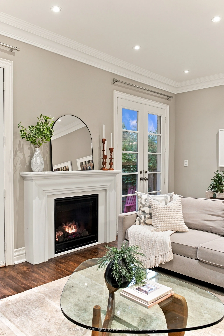
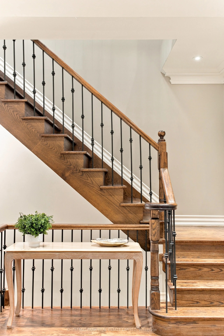
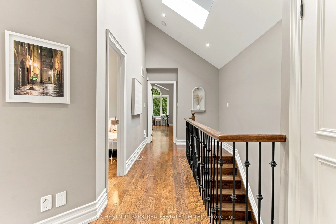
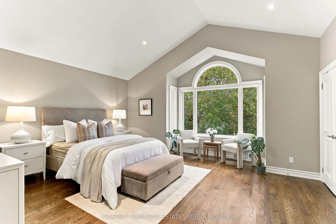
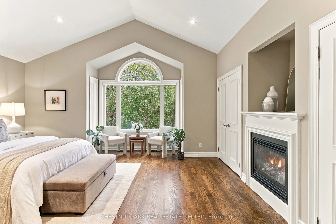
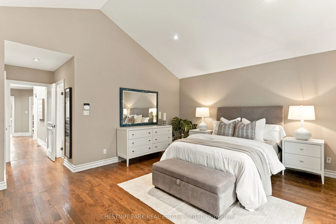
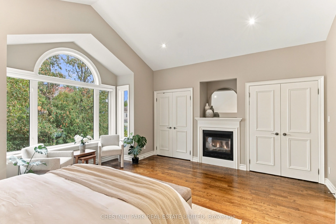
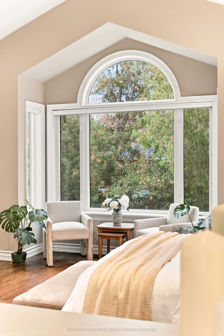
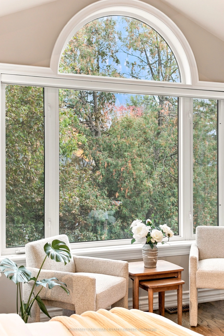
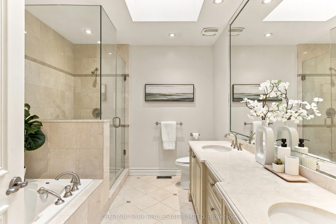
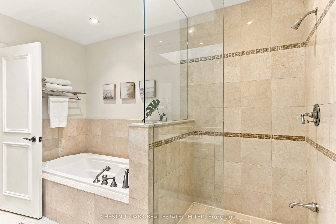
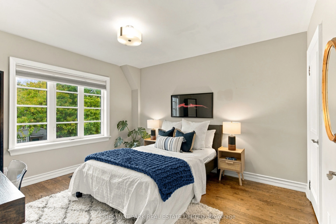
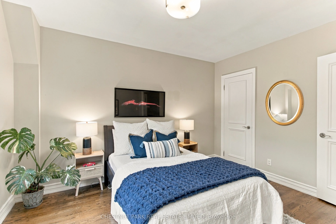
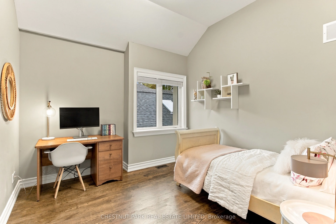
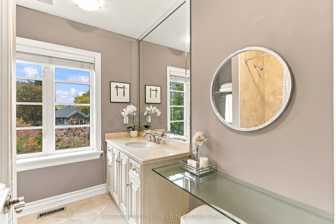
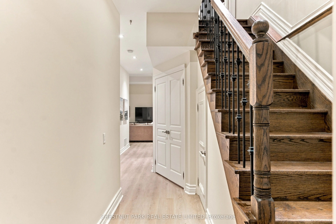
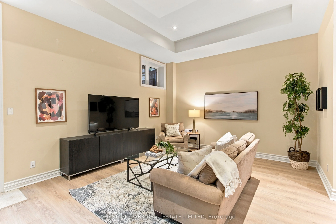
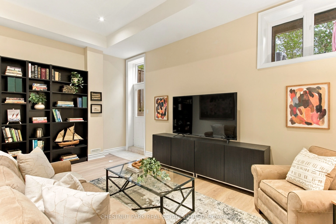
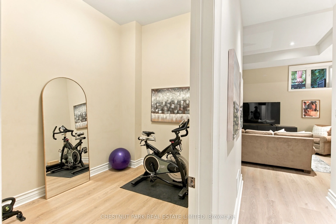
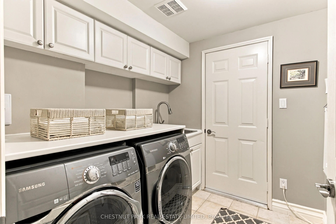
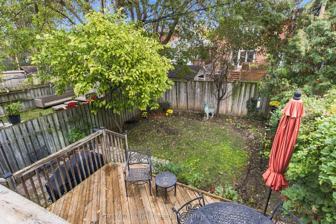
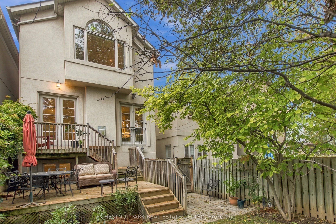
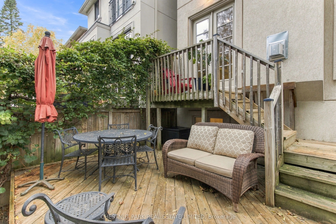
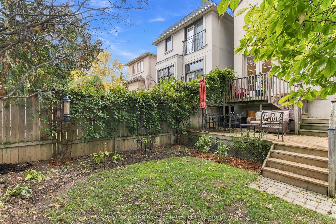
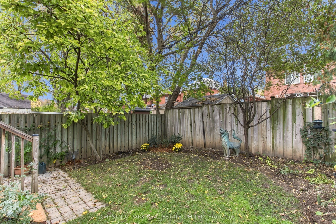
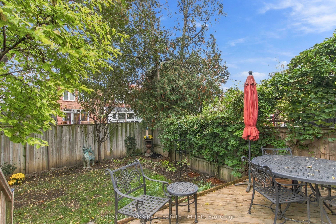
An exceptional custom-built home, situated on a quiet, sought-after stretch of Glengarry Ave in the coveted John Wanless School district. With 2,189 sq ft. above grade, this thoughtfully updated residence stands apart with its unusually generous interior width, soaring 10-ft main floor ceilings & an... impressive 11-foot lower level. Designed to maximize living space, it was built to create a wider footprint than typically found on a 25-ft lot.The beautifully appointed kitchen features custom Elmwood cabinetry, Caesarstone quartz countertops & backsplash, a peninsula with seating, extensive pantry storage & premium appliances, (Sub-Zero, Wolf & Miele). The sunny family room is anchored by a gas fireplace with a cast-stone mantel, a juliette balcony & offers a walkout to the private, south-facing garden & deck.Upstairs, 3 generously proportioned bedrooms provide comfortable accommodations. The spacious primary retreat with 12 ft Cathedral ceilings features 3 closets, incl. a walk-in & a luxurious 5 pc ensuite with marble finishes, a double vanity, separate soaker tub & glass-enclosed shower. The lower level features a walkout, new flooring, a dedicated laundry room & outstanding additional living space with a large rec room & flexibility with 1 more room that can be used as an office, gym or a 4th bedroom.Meticulously maintained & upgraded, the home features a newer roof (2021), AC (2023), updated driveway & landscaping, solid oak hardwood floors on the main & 2nd levels, a security system & Ethernet wiring. A private driveway + a built-in garage, provides the rare convenience of 3 car parking. An outstanding family-friendly location, enjoy a brief walk to the subway, shops, restaurants & some of Toronto's most desirable schools, incl. John Wanless, Glenview, LPCI, Blessed Sacrament, Havergal & TFS. A rare opportunity to own a custom home offering exceptional proportions, quality finishes, outstanding parking & an unbeatable location.
By clicking Save, we will calculate your estimated mortgage for all properties using the saved values (down payment percentage, interest rate, and amortization).
The accuracy and applicability of this calculator are not guaranteed.